
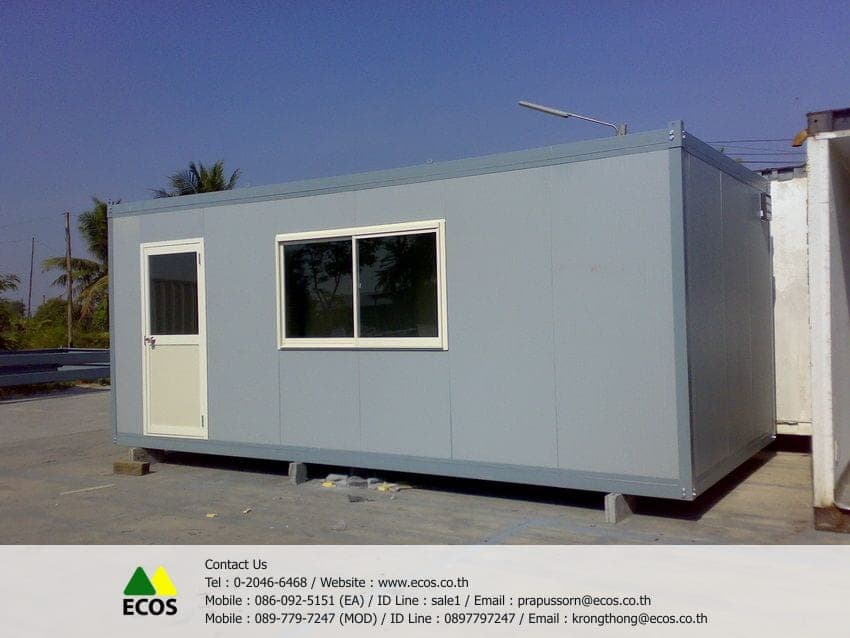
W-House 3x3
W-House prefab office container, 3 x 3 m with 9 sqm of usable floor area
The same build as the 3 x 6 W-House in every respect — only the size differs. Made for rental: lifted, moved and reinstalled dozens of times. 9 sqm suits a supervisor’s office for one or two people, or a site with no room to spare. Single or two-storey, joinable without limit.
Available to rent or to buy
Lead time (purchase): When in stock: about 2–3 days for one unit and about 1–2 weeks for 10–20 units, depending on the season, quantity and size. If the unit is not in stock, we will give a firm delivery date in the quotation.
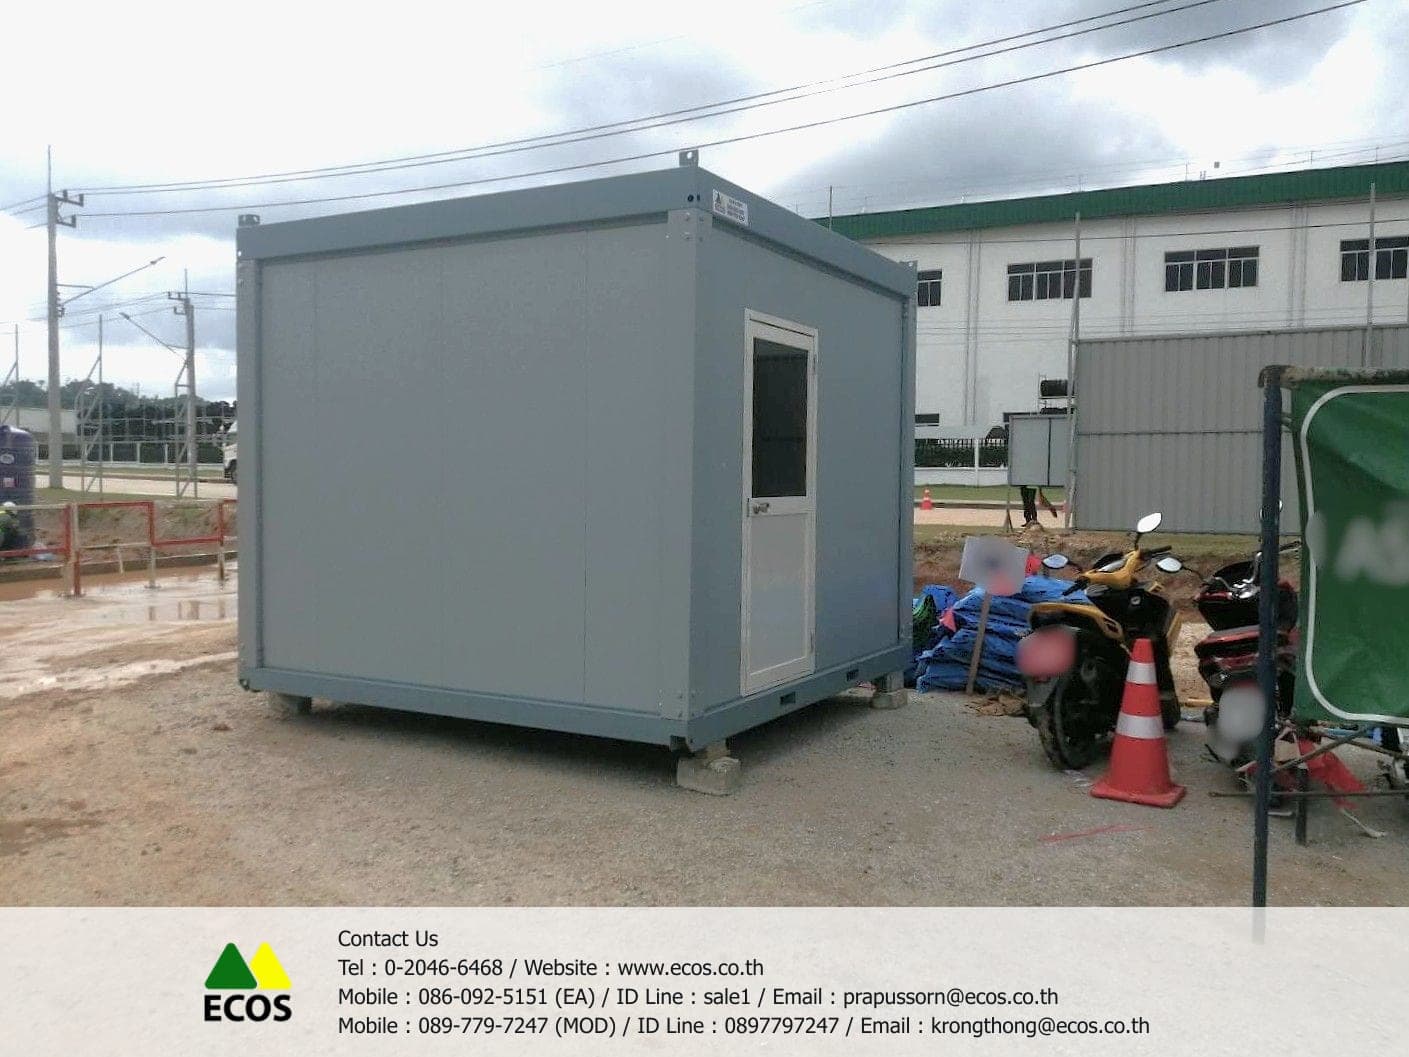
Expandable space. Move doors and windows. Total freedom.
For purchase
- Change the layout later as business needs change
- Expand by connecting units
- Replace only worn panels, so it lasts longer
For rental
- Layout fitted to each site
- Panels refreshed between rentals, so the unit arrives in good condition
ECOS unit houses are built for rental. The frame is assembled first. Then the wall panels, windows and doors slot in between the columns, so after assembly they can be swapped and rearranged freely.
Low-cost imported houses (mainly Chinese-made) cannot do this.
When a panel wears out, that single panel can be replaced on its own, so the unit stays in rental service for a long time.
- The frame is assembled first. Then panels, windows and doors slot in between the columns
- After assembly they can be swapped and rearranged freely
- A worn panel can be replaced on its own
- Long service life for rental use
Structural parts are welded on purpose
The knock-down frame has three parts: the roof base, the columns and the floor base. These three are joined with bolts and nuts, so the frame can be knocked down.
Low-cost imported houses (mainly Chinese-made) have to be fully knocked down with bolts to keep cost and shipping down.
Their parts are mass-produced in separate factories. They are shipped loose, packed tightly into containers with no wasted space. That cuts freight cost. That is what they focus on.
That brings their limits. The bolts loosen, and the houses twist and are weak to vibration.
To work as a relocatable house, though, welding is essential. For the structure it is the most effective method. Our roof and floor bases are welded into one piece. Welding costs more, but we weld on purpose for strength and so the units can be relocated again and again.
We run a rental business, so the structure is everything. For long-term use of 10 years or more, welding is essential.
Connect units side-by-side and end-to-end, and build two storeys
Work House models WH and WL can be connected on both the short end and the long side, and can be stacked two storeys.
P-House can be built as two storeys, and can be connected on the long side only — the 6 m side.
On Work House and P-House, panels, doors and windows can be swapped freely.
Work House (WH / WL)
- Connection
- Short end and long side
- Storeys
- Two storeys
P-House
- Connection
- Long side (6 m) only
- Storeys
- Two storeys
Features
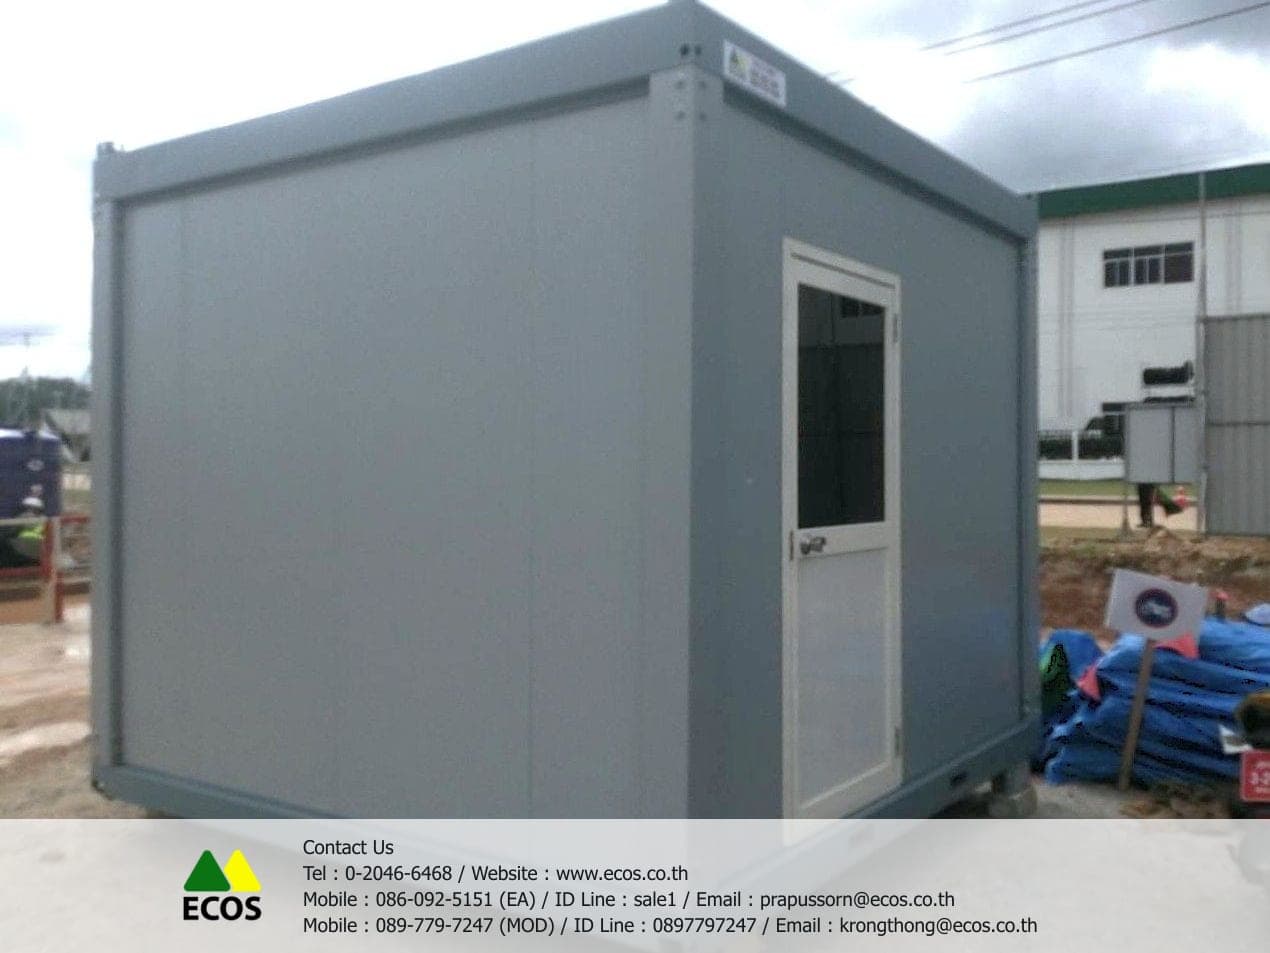
Identical to the 3 x 6 W-House apart from length — the 2.69 m height is the same
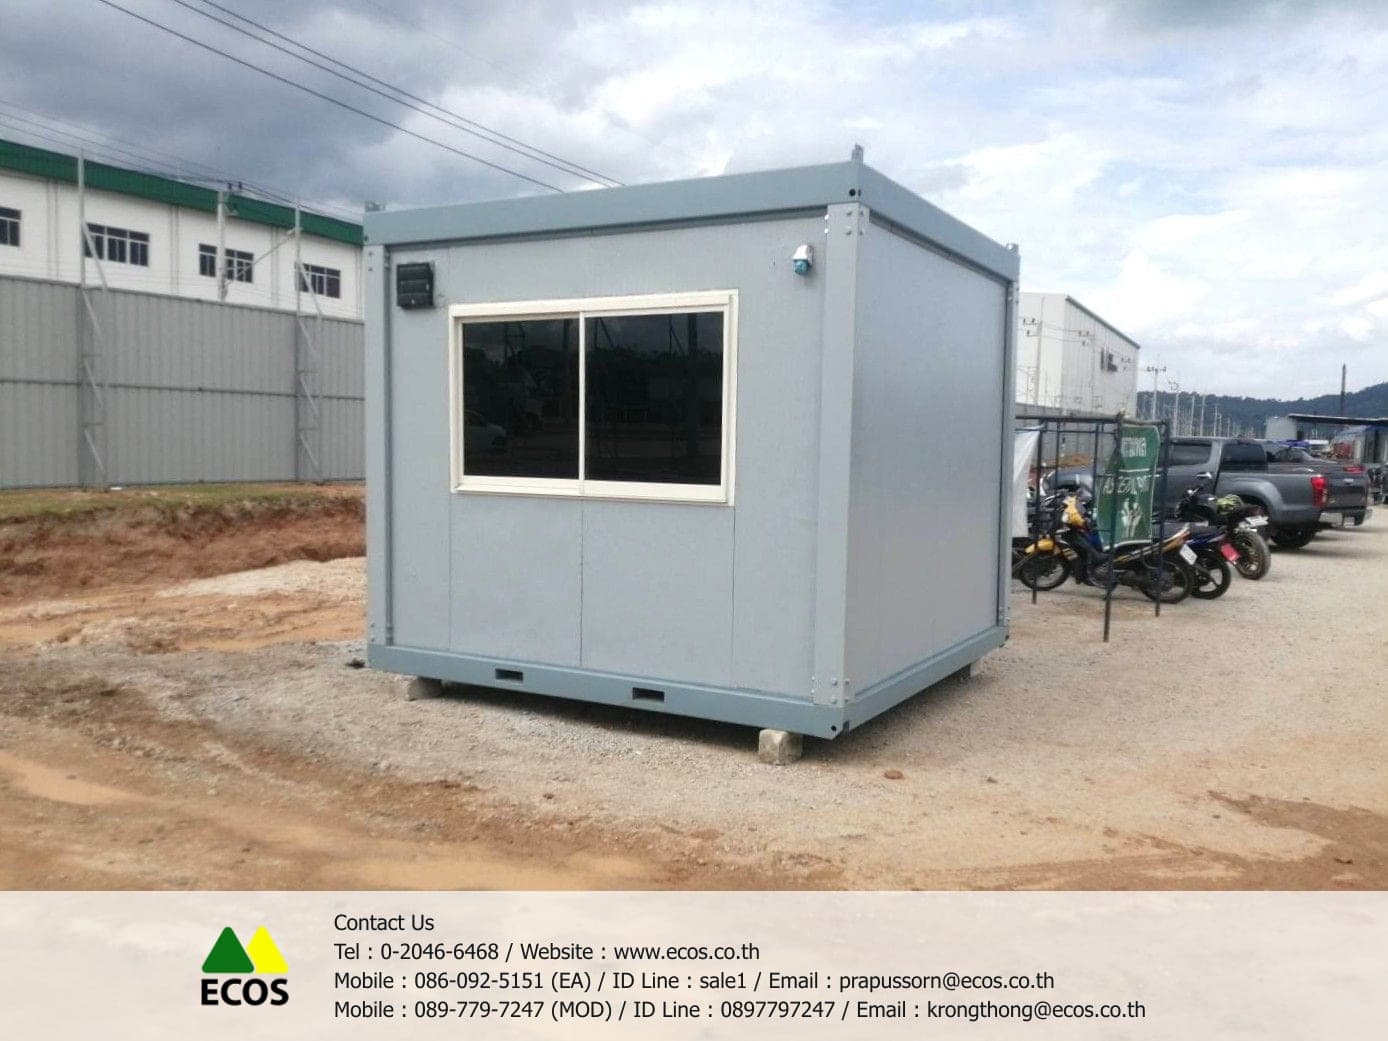
Built for rental: four-post steel frame with bolted floor and roof — takes repeated crane lifts and relocations without losing its shape
Walls, doors and windows on self-locking sliding tracks — reposition them, or replace a single damaged panel on site
Every unit is inspected and serviced at our own factory before each rental
9 sqm for one or two people; single or two-storey, joinable without limit
Specifications
A prefabricated office unit that can be lifted and relocated, stacked one or two storeys high, and joined to any number of adjacent units. It comprises a roof, a floor and four corner columns bolted between floor and roof, so the unit can be disassembled and rebuilt. Wall panels, doors and windows run on a self-locking sliding track system, allowing their positions to be changed as required.
- Dimensions
- 3 × 3 × 2.69 m
- Usable area
- 9 m²
What to know before you rent or buy
We put this on every page because it affects your decision.
- Compare: renting the W-House 3x3 for 12 months totals 36,000 THB. Building the same 9 m² at Thailand's 2026 appraisal rate for knock-down/prefab houses (median 13,900 THB/m²) comes to about 125,100 THB — before a concrete slab, and before demolition when you no longer need it.
- First-time customers pay a deposit.
- Delivery and pick-up are charged separately, by distance to your site, and shown in the quote.
- Longer rentals lower the monthly rate — tell us the period you need for a quote.
- Sale price excludes delivery and crane unloading.
- The floor is built in — it sits on level ground with no concrete slab. Most site-built prefab needs a slab first, charged separately.
- Not a permanent masonry building. With normal care it lasts 20–30 years (Thailand's 2026 appraisal table gives knock-down houses 20 years, masonry houses 50).
- The whole unit lifts and moves without dismantling — suited to leased land and projects with an end date.
- We buy back units bought from us, according to condition.
- It never ends up as scrap — move it, resell it or sell it back, unlike a building fixed to the land that has to be demolished.
- Whether a building permit is needed depends on local regulations — check with the municipality first.
Best for
Supervisor’s office on a construction site
Site office where space is tight
Check point or on-site document store
Frequently asked questions
- How much does it cost to rent the W-House 3x3 per month?
- From 3,000 baht per month for the 3×3 m unit (9 sqm, for one or two people). Excludes 7% VAT. The longer the term, the lower the monthly rate. First-time customers pay a deposit.
- How soon can you deliver and install?
- About 2–3 days for one unit and about 1–2 weeks for 10–20 units, depending on the season, the number of units and their size. Tell us when you need them and we will confirm the delivery date in the quotation.
- Does the rate include delivery and installation?
- The monthly rate does not. Delivery and installation are charged by distance to your site and itemised in the quotation. We deliver, install and collect the unit at the end of the contract, nationwide.
- What is the minimum rental period?
- Rent is charged monthly. Tell us how long you need the unit and we will quote a rate for that term. The longer the term, the lower the monthly rate.
- What is included with this office unit?
- PU foam insulated wall panels, interior lighting, a ventilation fan, power outlets and an electrical control cabinet. It can be a single storey or two storeys, and units join side by side without a fixed limit. It is usable the moment it is set down, with no foundation to pour.
- What do I need to prepare on site?
- Level ground firm enough to carry the unit — no foundation needed — access for a truck and crane, and a power connection point. See the site-preparation page for details.
W-House 3x3 Compact Prefabricated Office Container
The same build as the 3 x 6 W-House in every respect — only the size differs. Made for rental: lifted, moved and reinstalled dozens of times. 9 sqm suits a supervisor’s office for one or two people, or a site with no room to spare. Single or two-storey, joinable without limit.
Related products
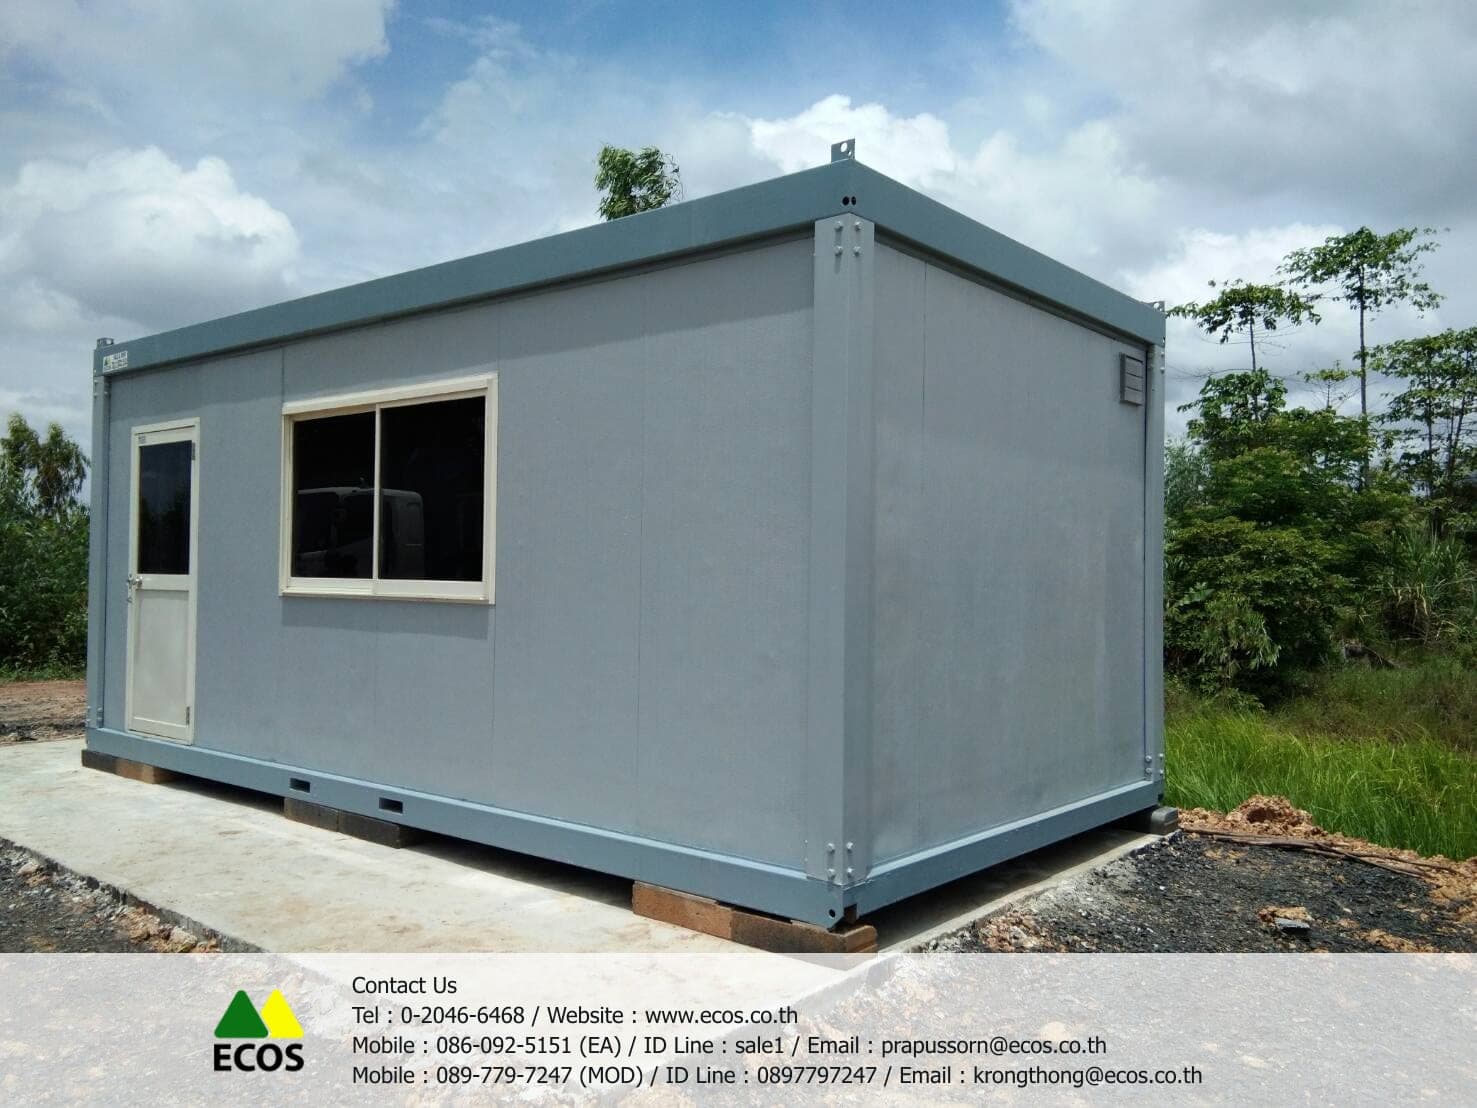
W-House
W-House Prefabricated Office Container
Our main unit, built specifically for rental — the harshest use there is. A site office gets lifted, moved and reinstalled dozens of times, so it has to be tough and genuinely functional. 18 sqm for a team of four to six; single or two-storey, joinable without limit.
3 × 6 × 2.69 m · 18 m²
P-House
P-House Economy Office Container
The same 18 sqm footprint as the W-House at a 2.55 m ceiling height, watertight and well insulated against heat and noise. A unit that has to survive years of rental service loses you money if the material does not last — whatever you saved on it. So on the parts that wear, the grade is not reduced: the steelwork is galvanised sheet.
3 × 6 × 2.55 m · 18 m²