
P-House
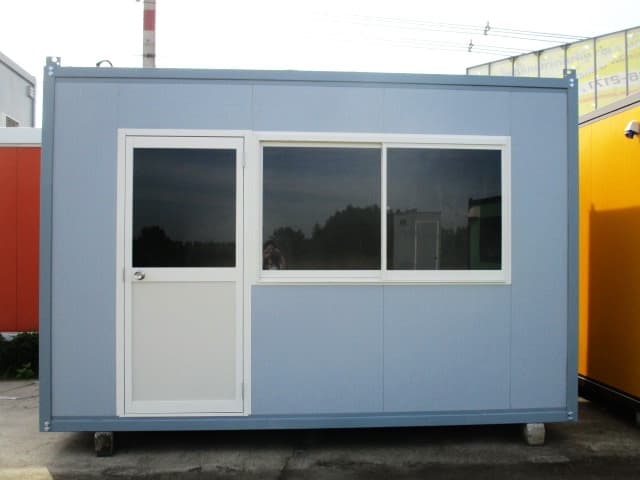
P-House economy prefab office container, 3 x 6 m
The same 18 sqm footprint as the W-House at a 2.55 m ceiling height, watertight and well insulated against both heat and noise. Built for projects that need several units at once and are managing to a budget.
Sale only — not available for rent
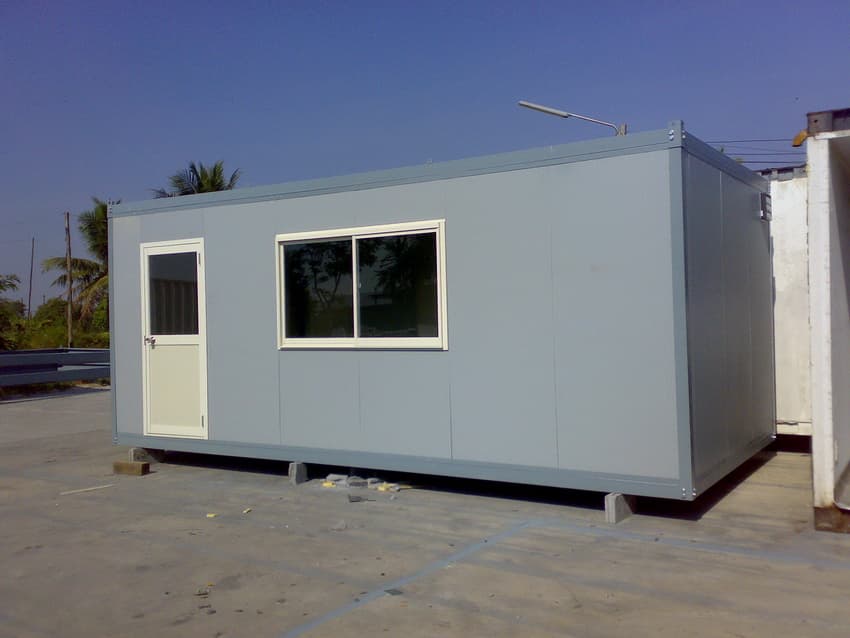
Features
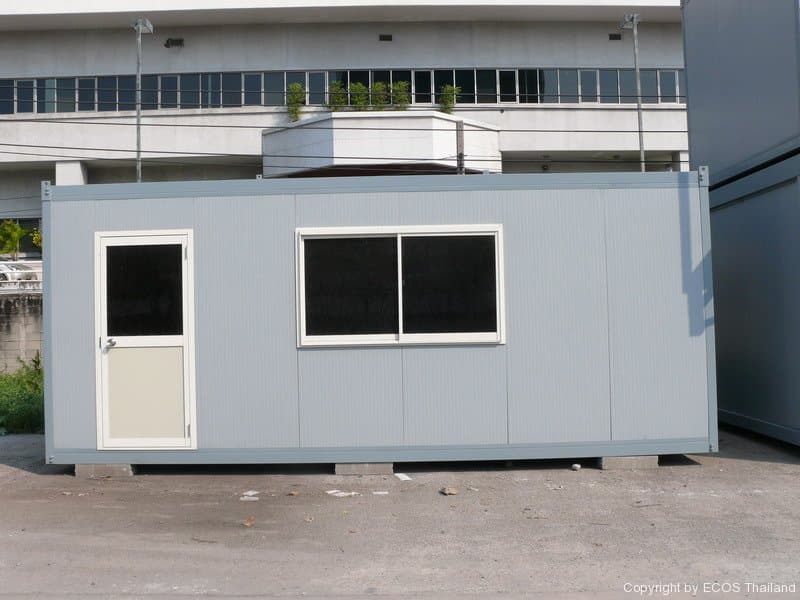
18 sqm usable area, identical to the standard unit
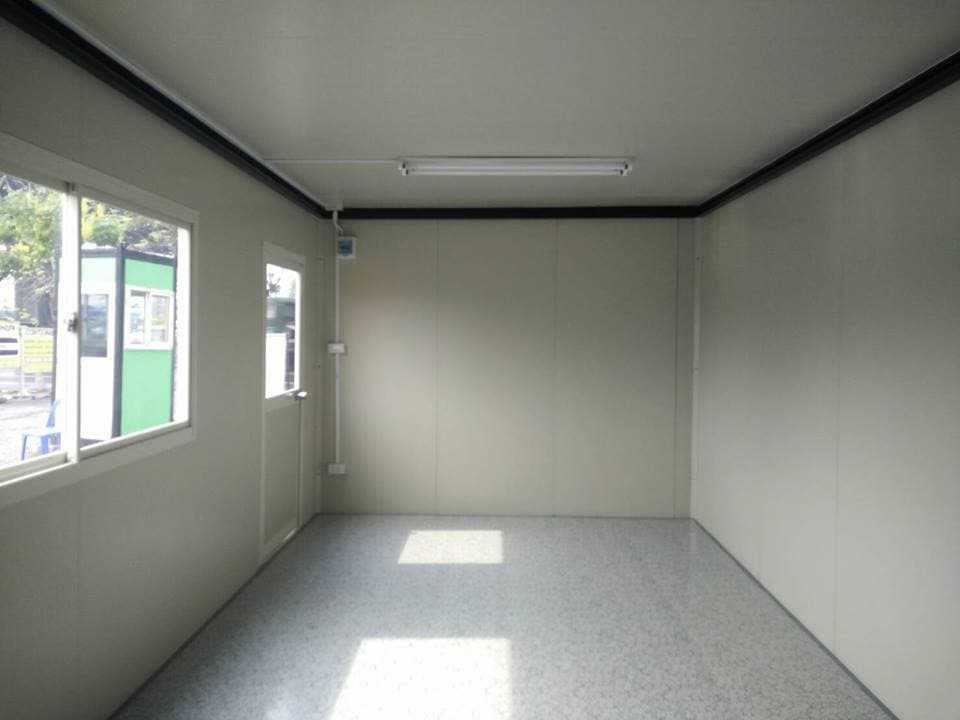
Watertight, with good heat and sound insulation
Floor and roof bolted together — fully demountable
Walls, doors and windows repositionable on a sliding track
Lower monthly rate than the W-House
Specifications
A prefabricated office unit that can be lifted, relocated and joined to adjacent units. It comprises a roof, a floor and four corner columns bolted between floor and roof, so the unit can be disassembled and rebuilt. Wall panels, doors and windows run on a self-locking sliding track and can be repositioned as required. The envelope is watertight and insulated against heat and noise.
- Dimensions
- 3 × 6 × 2.55 m
- Usable area
- 18 m²
Best for
Projects deploying several units simultaneously
Short-term site offices
Document storage or crew rest rooms
P-House Economy Office Container
The same 18 sqm footprint as the W-House at a 2.55 m ceiling height, watertight and well insulated against both heat and noise. Built for projects that need several units at once and are managing to a budget.
Related products
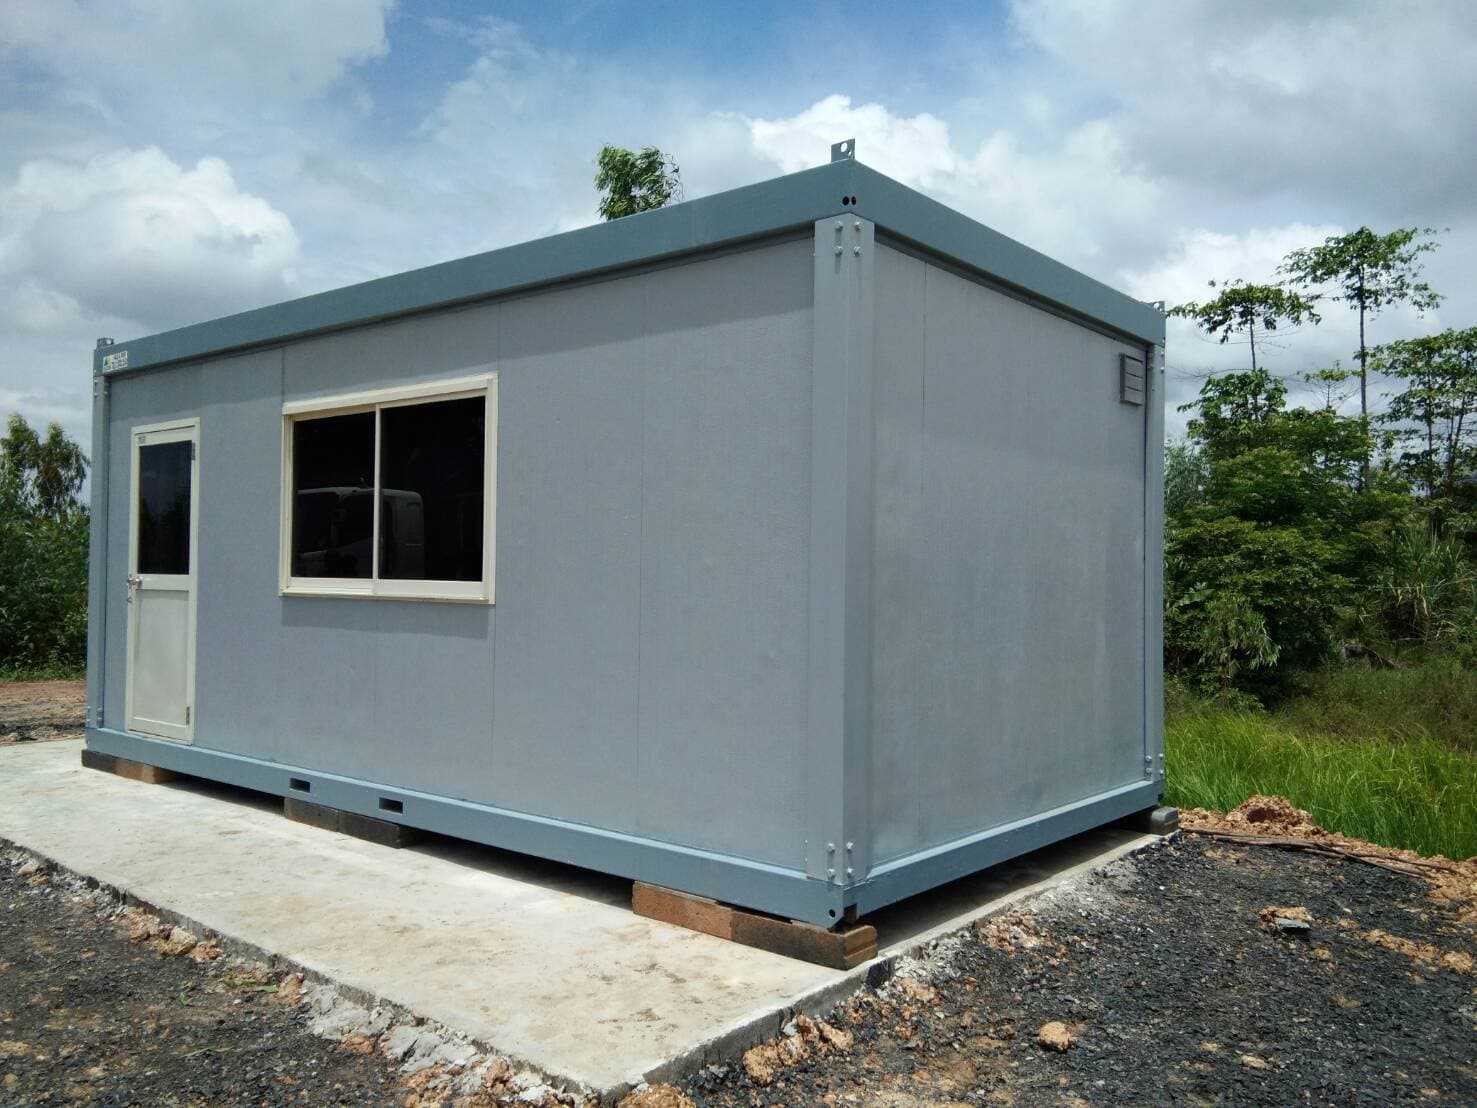
W-House
W-House Prefabricated Office Container
Our main unit, built specifically for rental — the harshest use there is. A site office gets lifted, moved and reinstalled dozens of times, so it has to be tough and genuinely functional. 18 sqm for a team of four to six; single or two-storey, joinable without limit.
3 × 6 × 2.69 m · 18 m²
K-House
K-House Compact Office Container
A 3 x 3 m unit with 9 sqm of usable space, walled in 30 mm injected polyurethane foam panels, at the lowest monthly rate in our office range.
3 × 3 × 2.4 m · 9 m²